We built ours in Isan. Call us before you build yours.
A two-story family home in Rattanaburi, Surin, on a plot that was banana trees and red dirt. Every stage is below, in our own photographs.
The build, in order
Six stages, photographed as they happened.
-
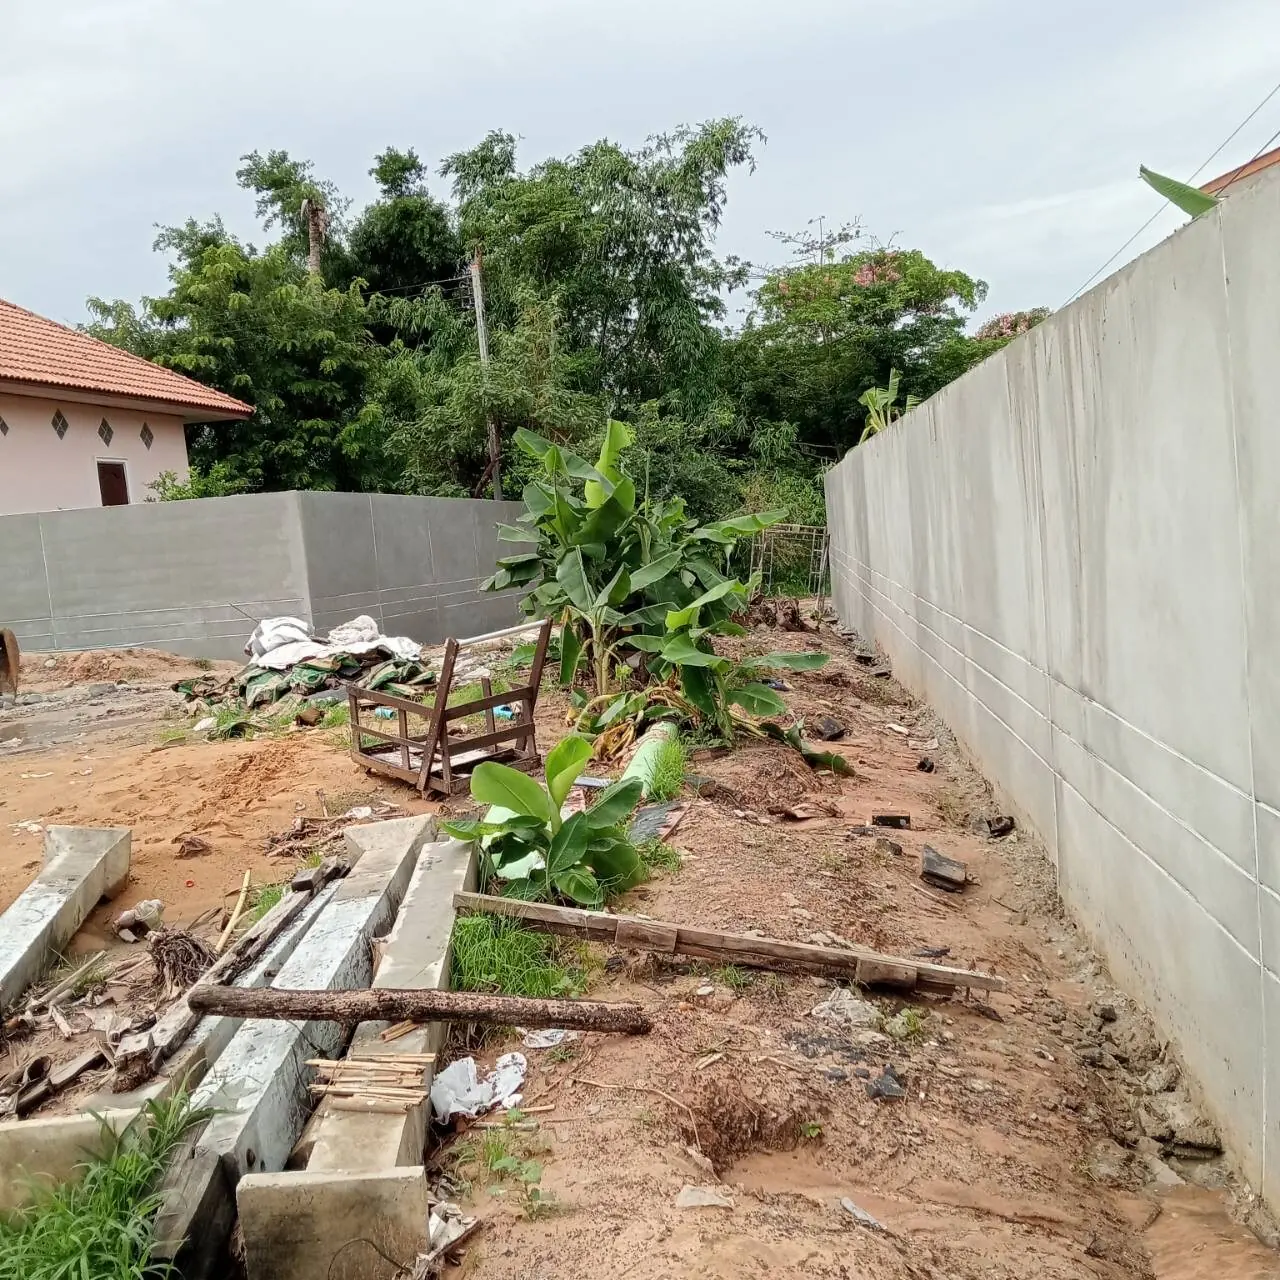
The plot, before anything The plot
Red earth, banana plants, a neighbor’s roof on each side. This is what we started with.
-
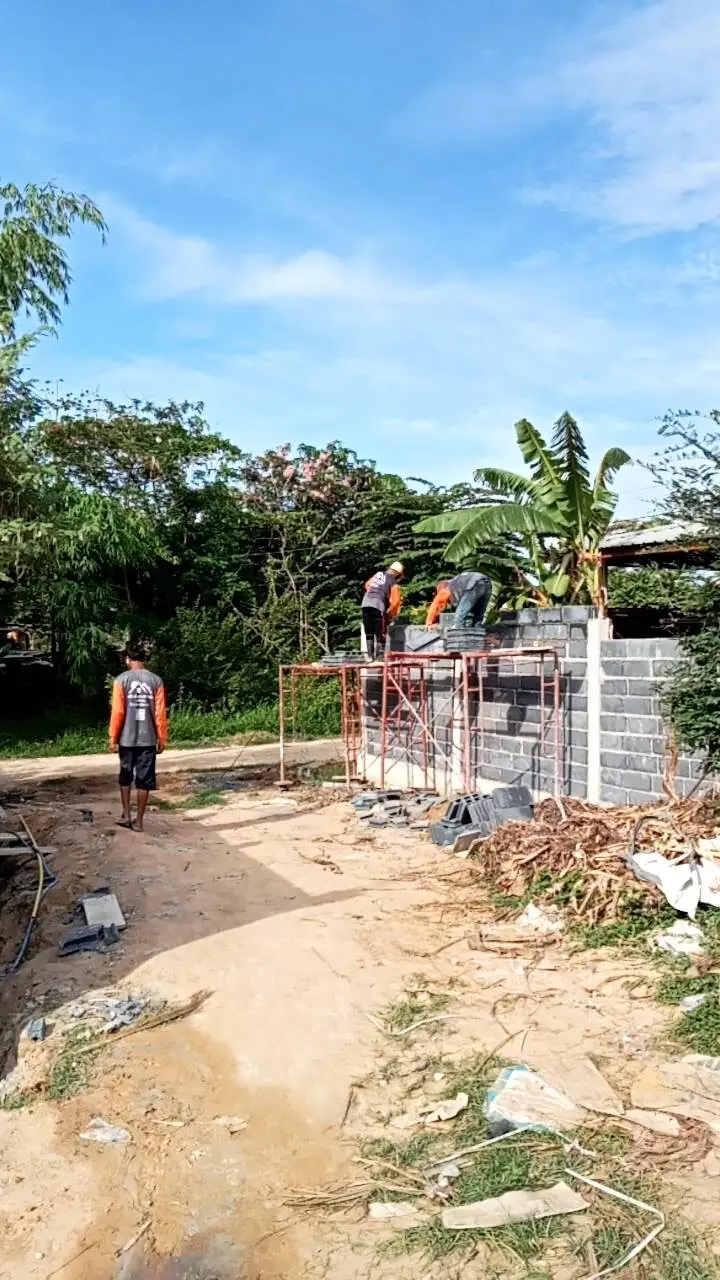
The wall goes up first The wall
We built the boundary wall before the house, so the edges of the land were settled before anything else went in.
-
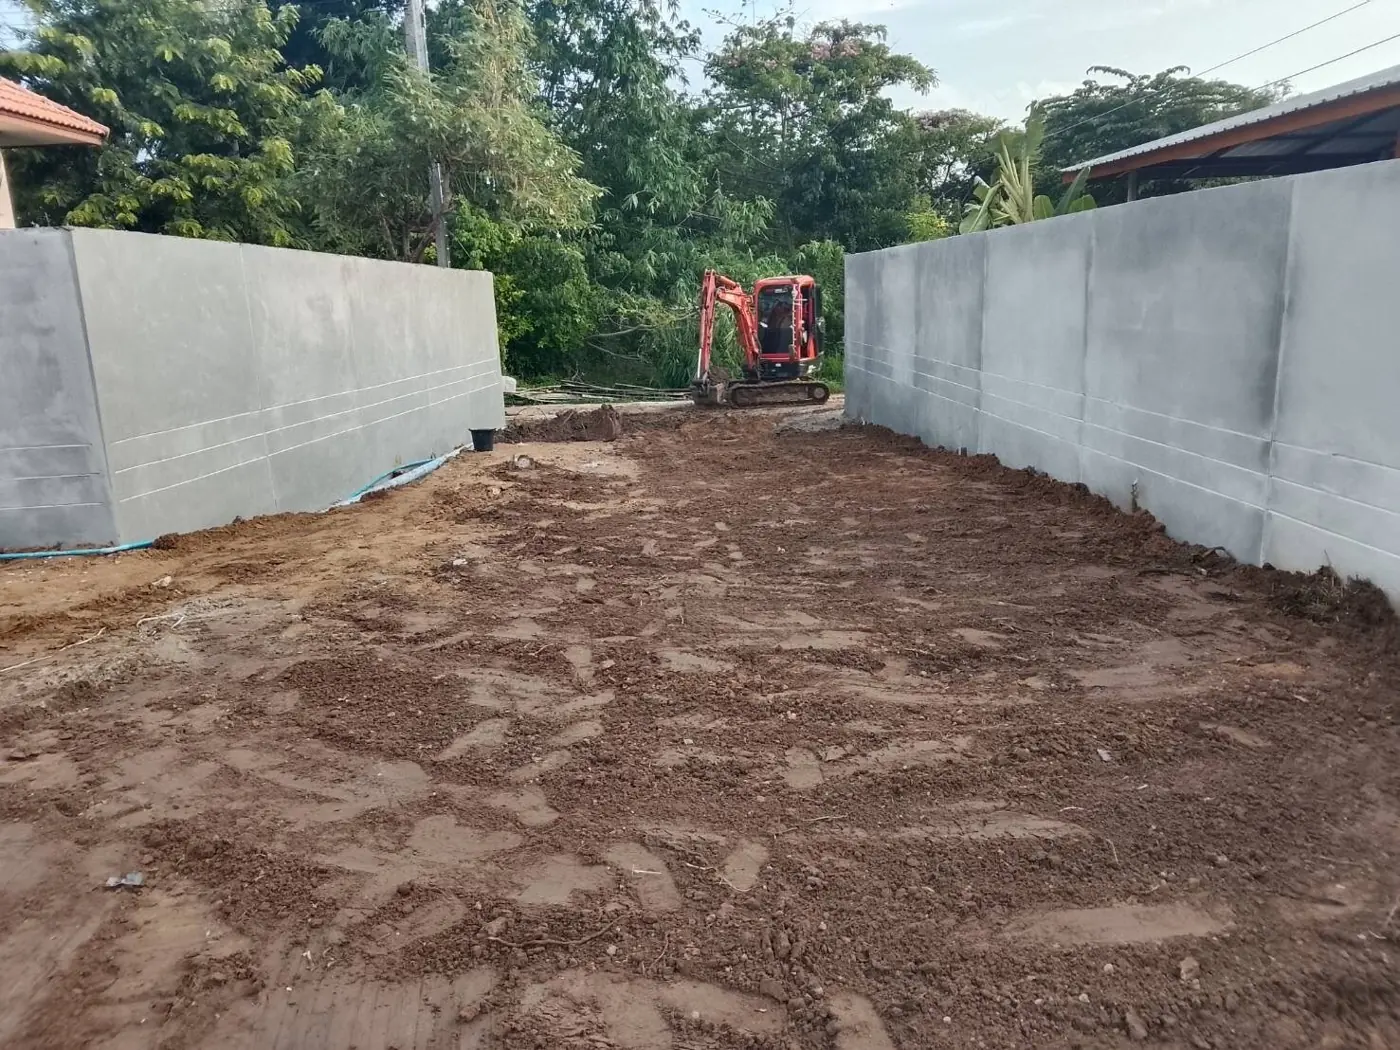
Fill, spread and left to settle The fill
Truckloads of earth raised the ground, and a small excavator spread it between the walls.
-
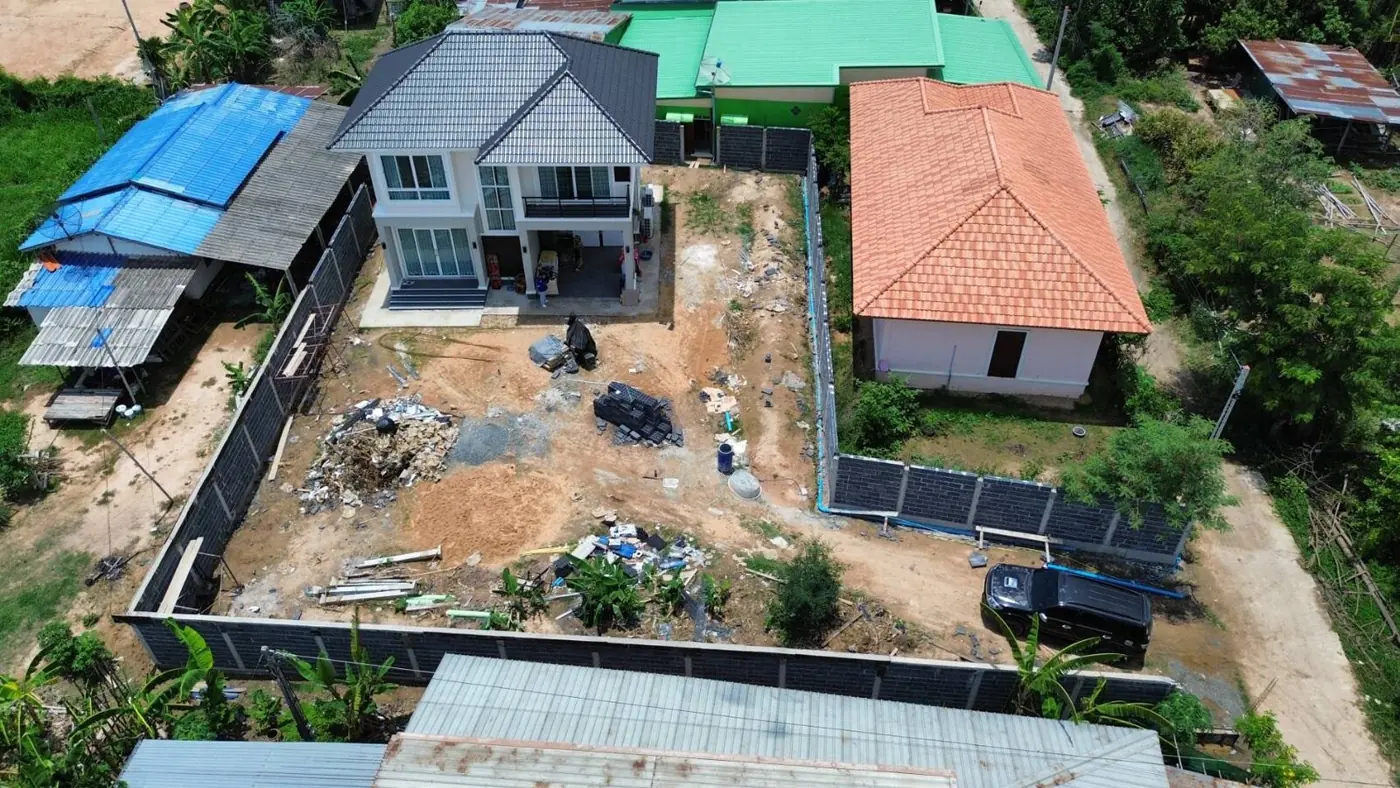
Roof on, from the air The frame and the roof
The structure went up and the roof went on. From the air you can see how close the neighbors are on every side.
-
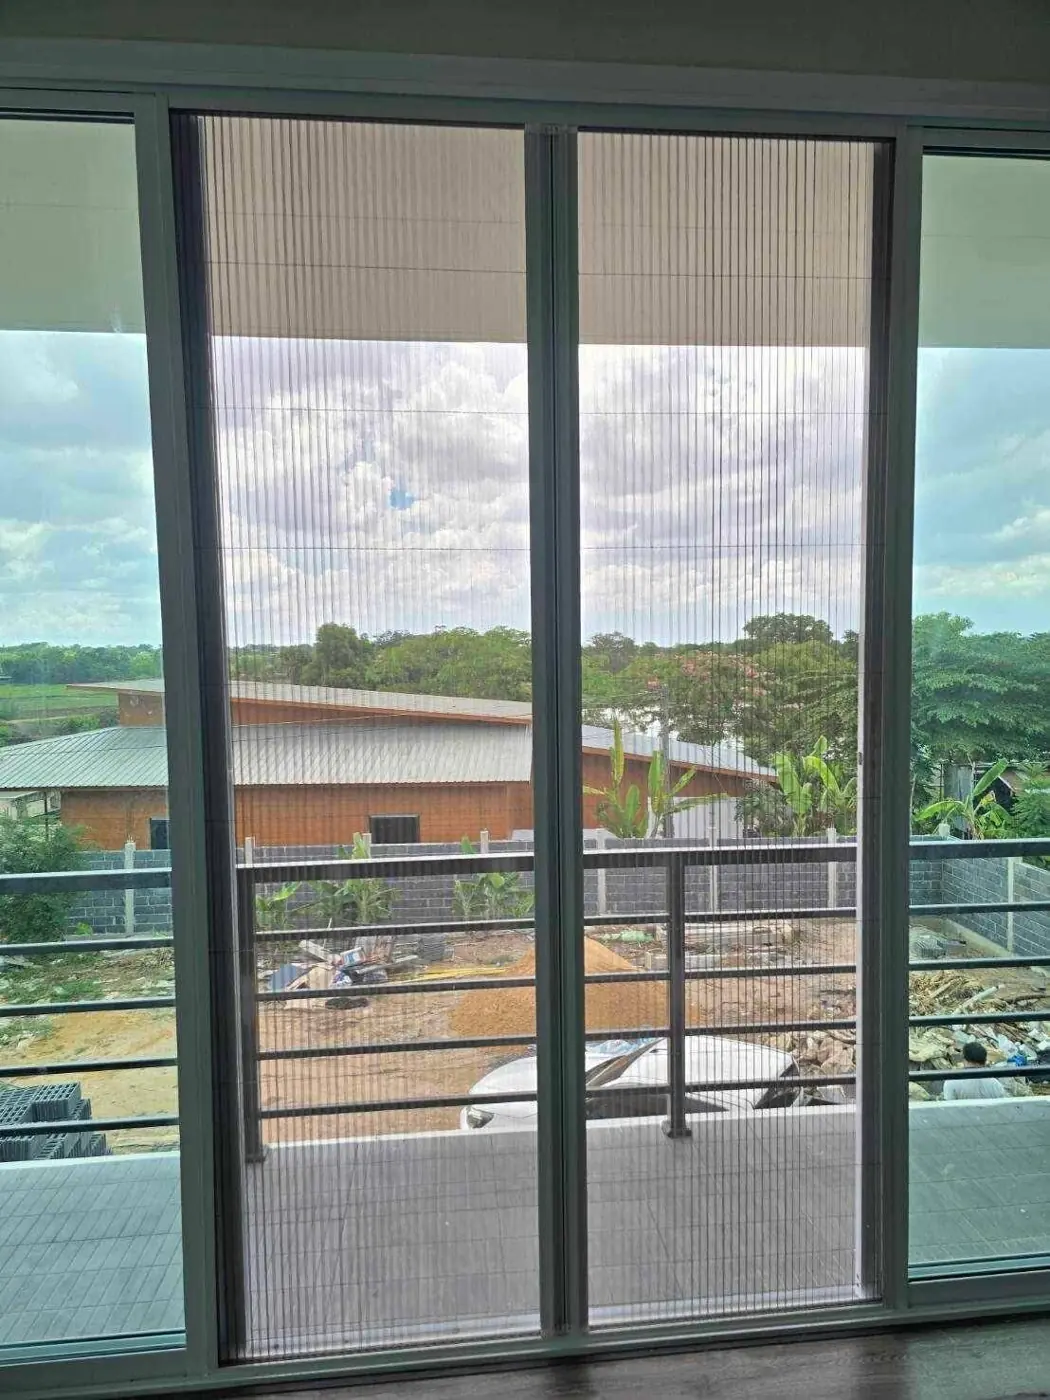
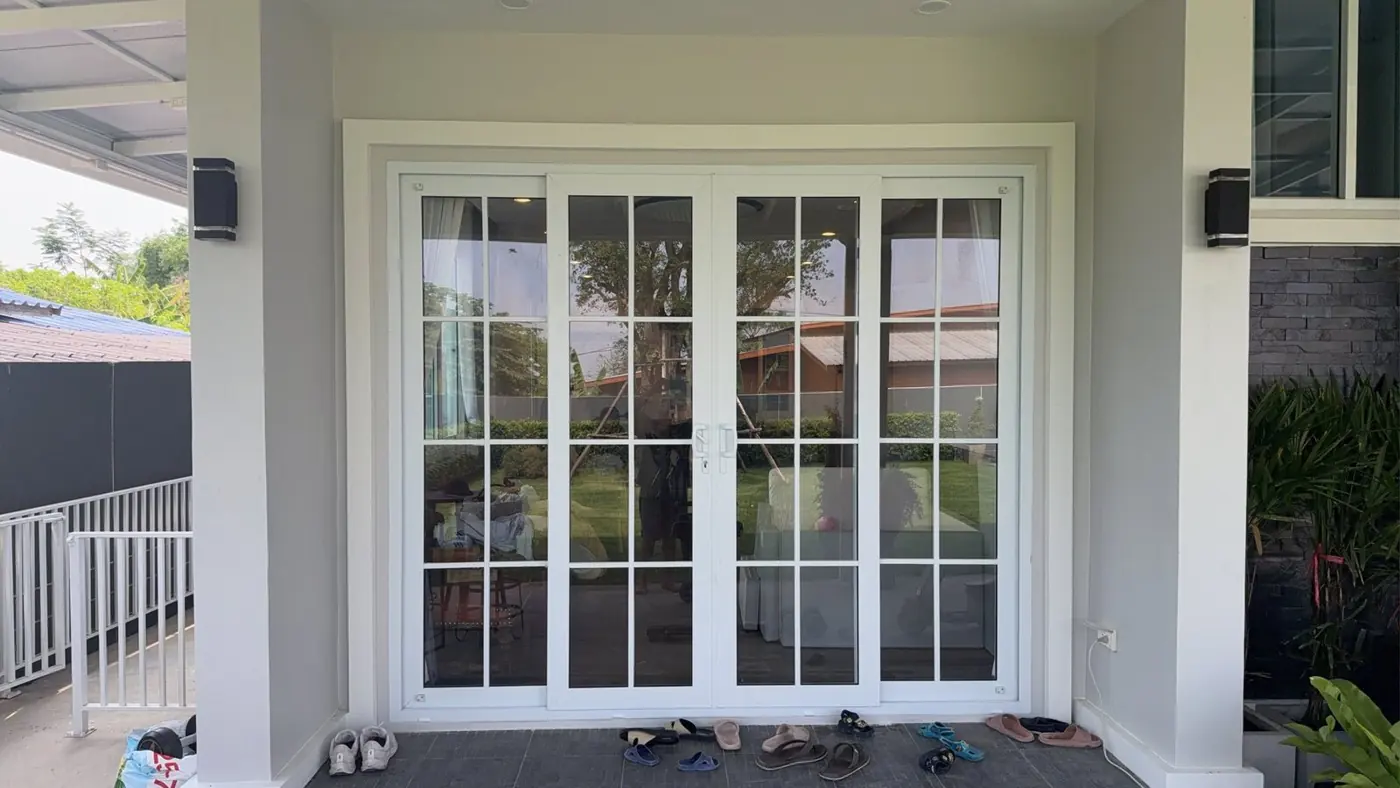
Doors in, yard still a work site Doors, windows, screens
Sliding glass on the upper floor, with insect screens on the openings, while the yard below was still a work site.
-
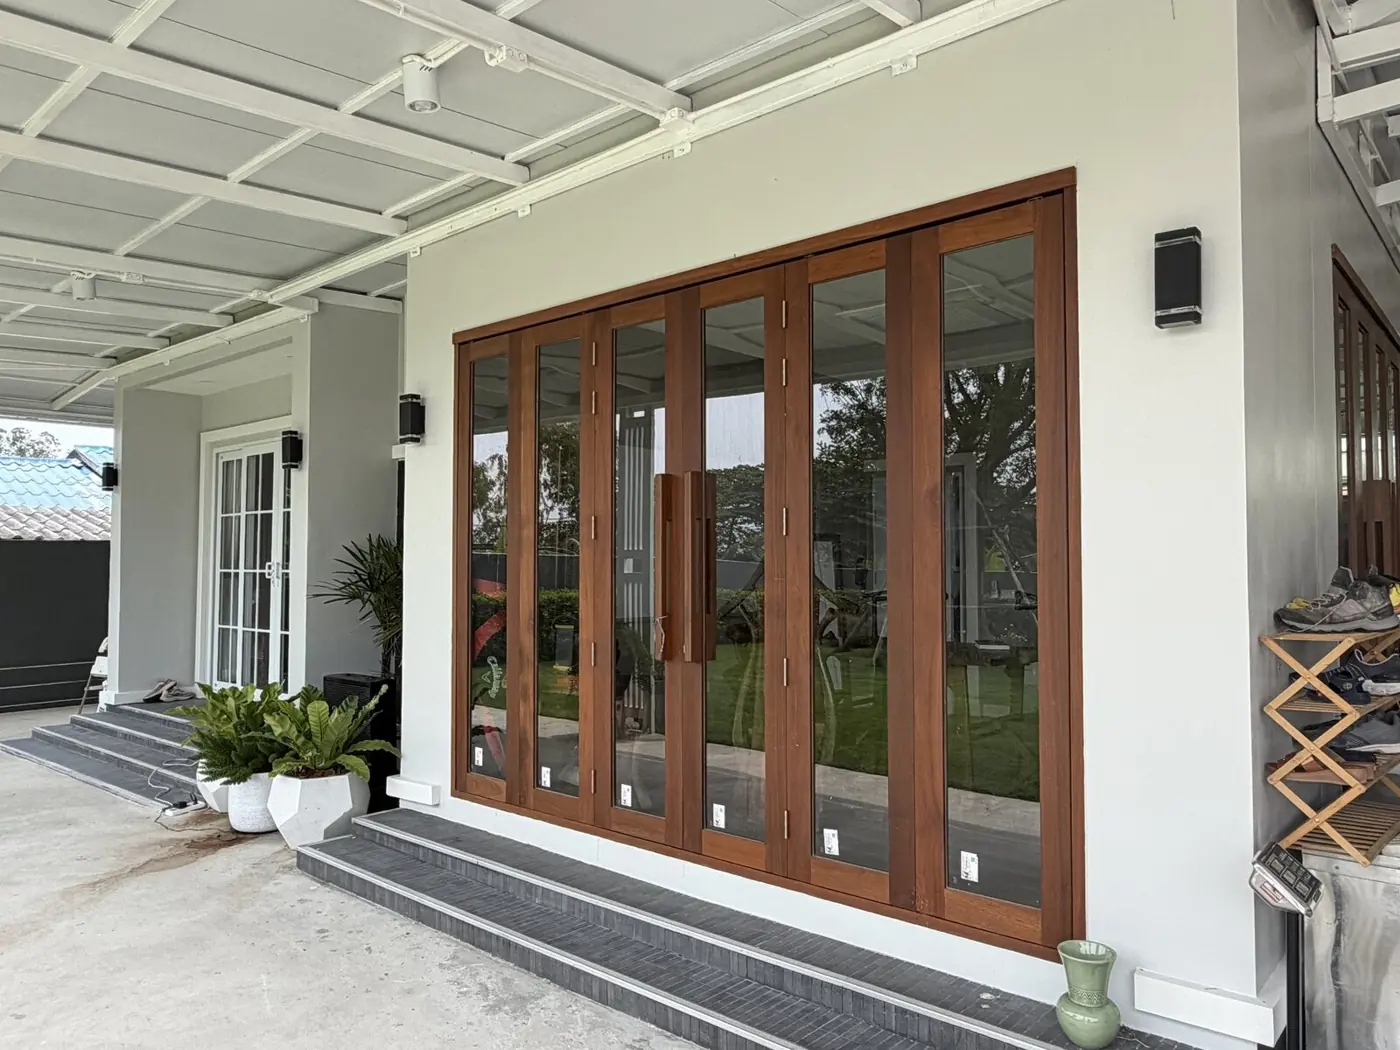
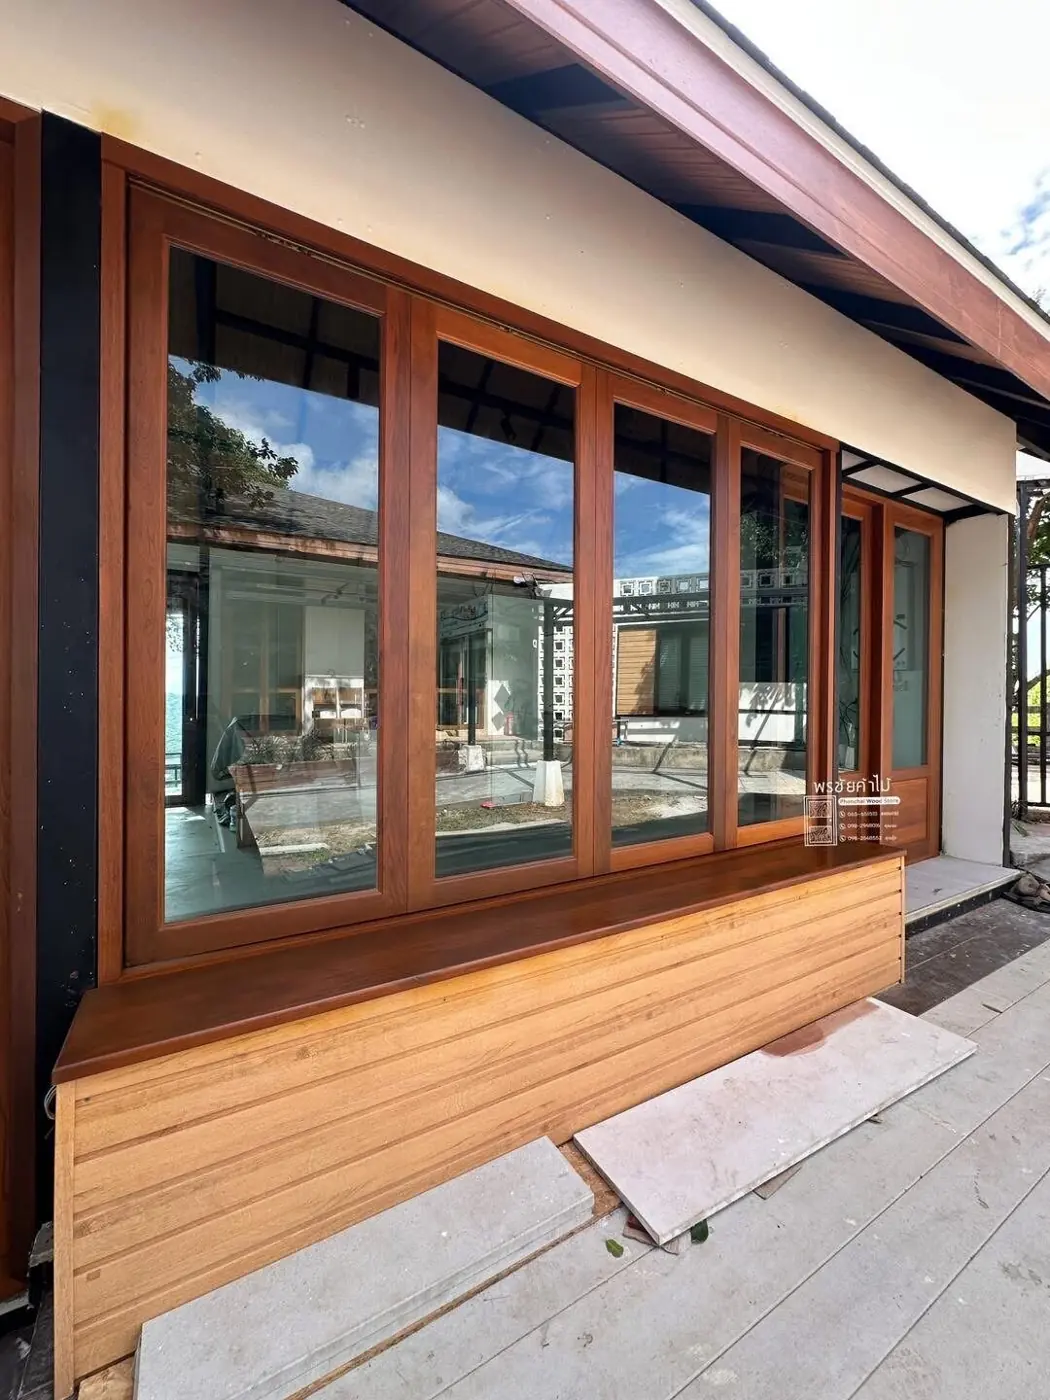
Teak folding doors onto the terrace Finished
The monks came on April 16, 2026, and the village came with them. The film at the top of this page is from that morning.
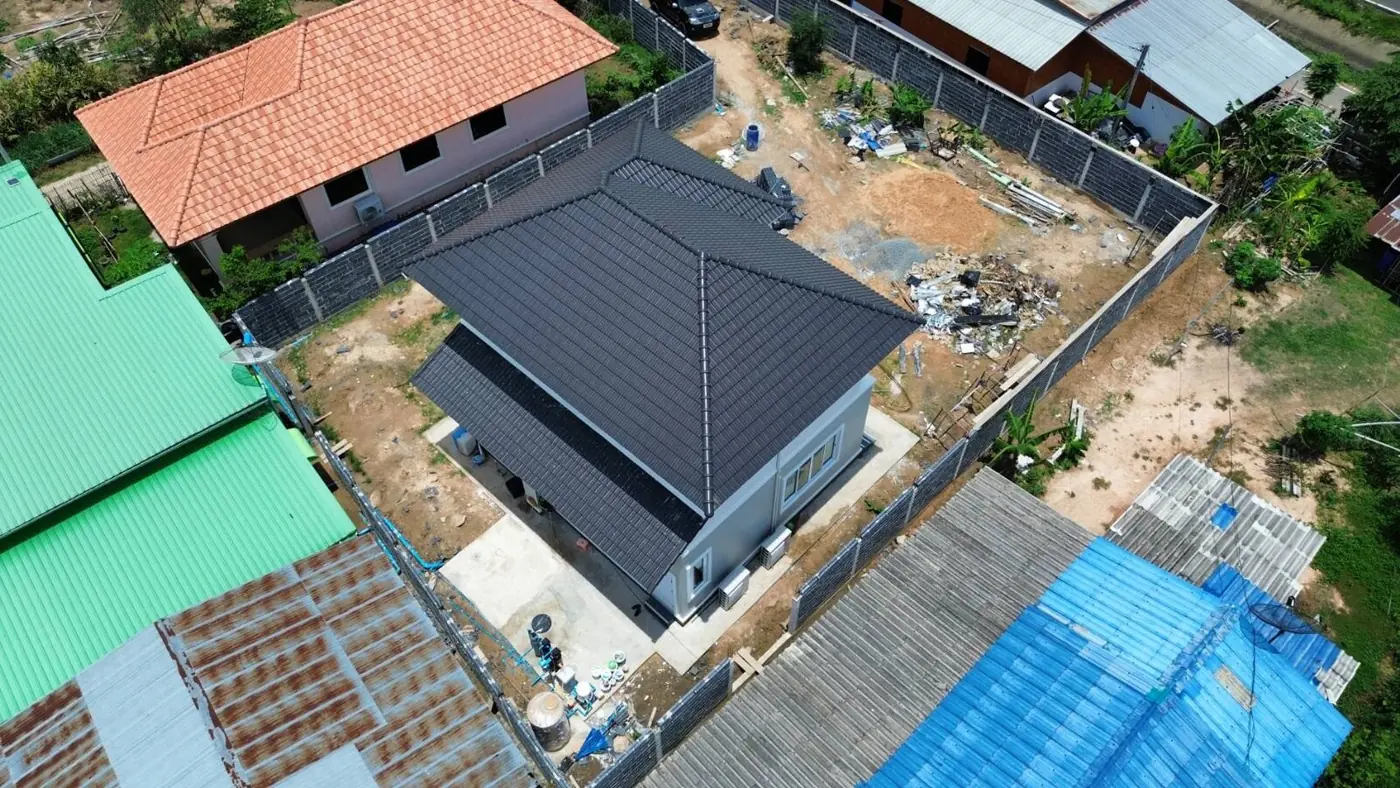
A village plot is tight. Ours sits between four neighbors, and the build had to work inside that.
The rooms we live in
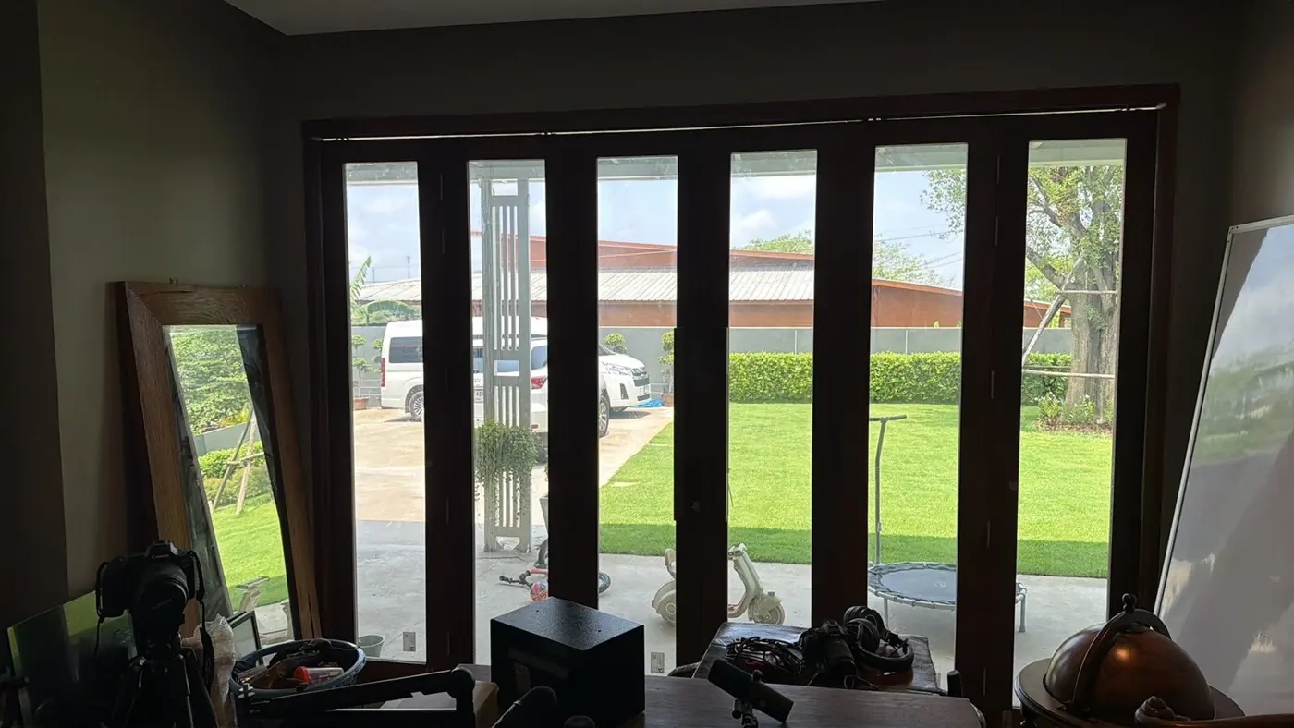
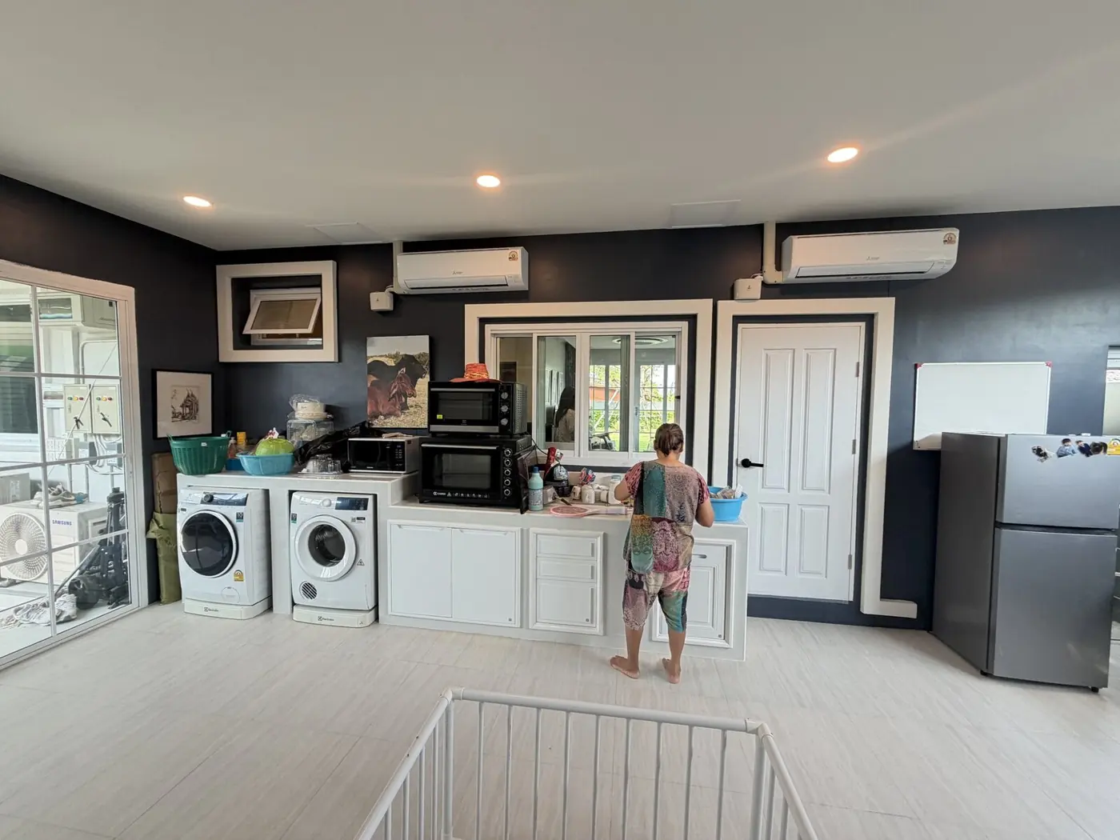
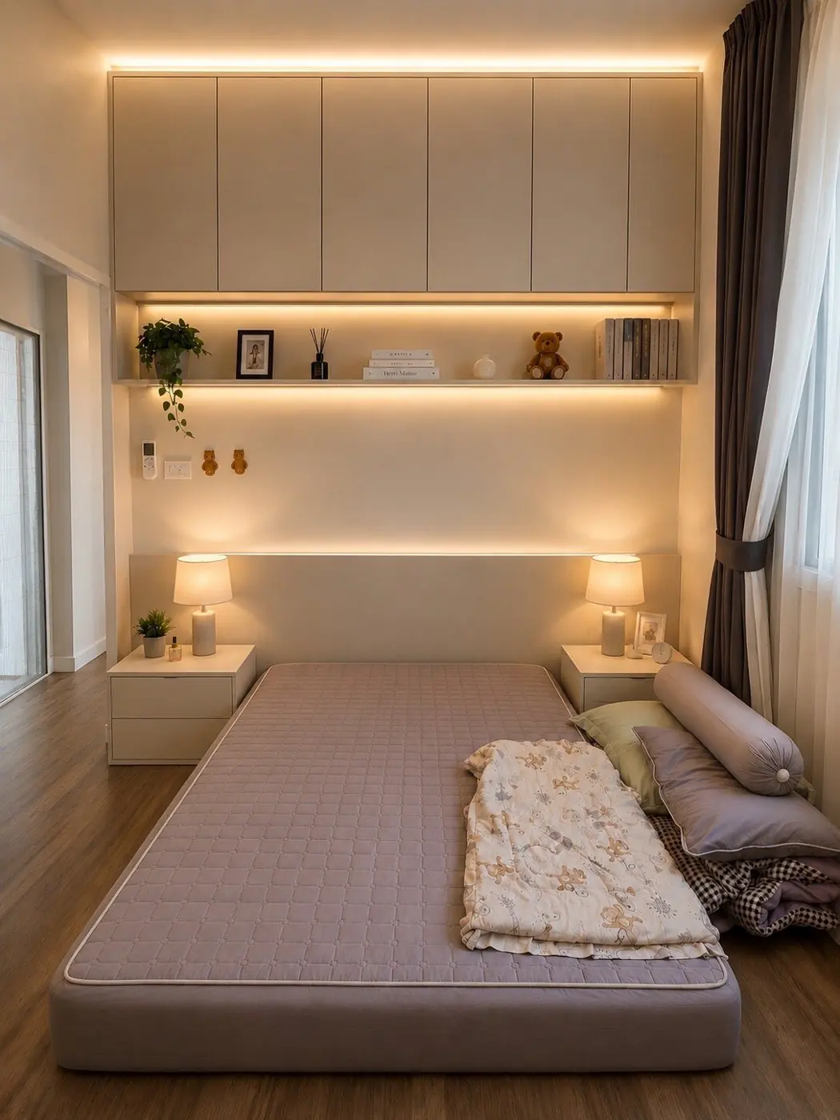
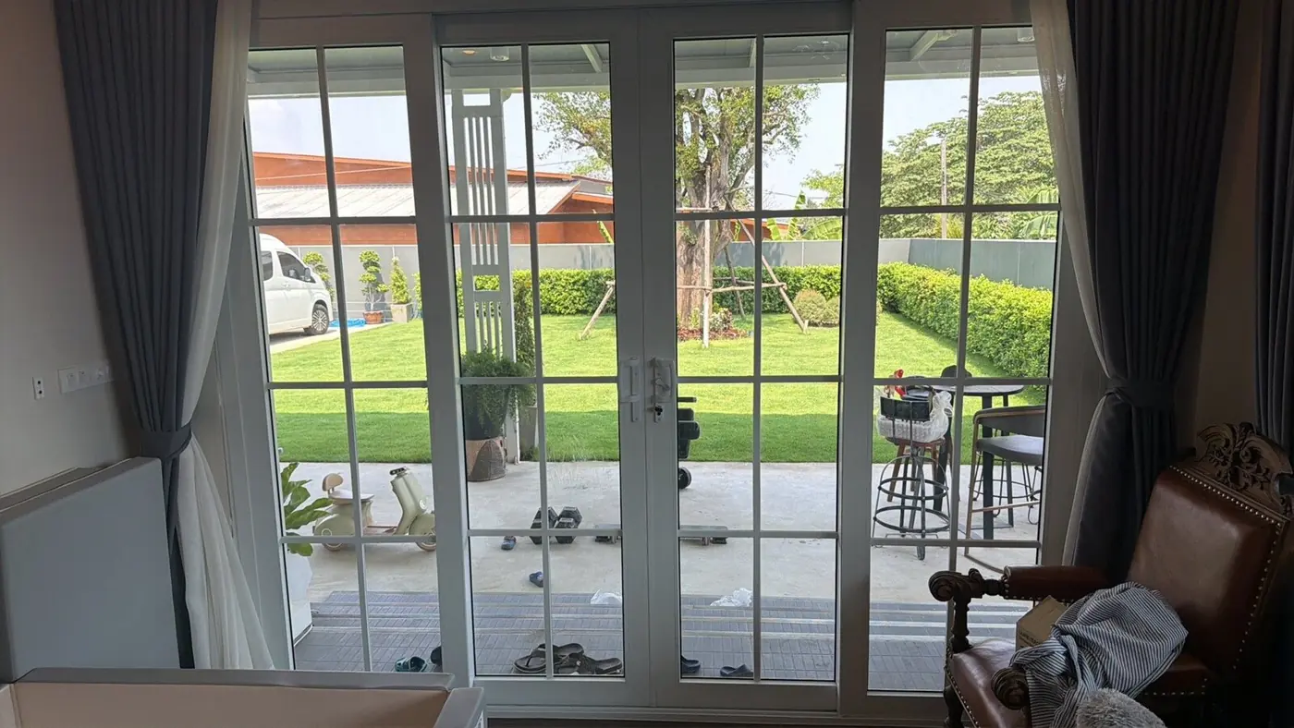
Not staged. This is the house on an ordinary day.
Thinking of building in Isan?
Call before you buy land or sign with a builder. We will tell you what ours took, what we would do again, and what we would not.
Ben answers in English. Ploy answers in Thai.